Get $2,061 Cash Back
11 FRANCES STREET N, Barrie (Queen's Park) — listed at $824,500. Earn buyer cashback at closing. No catches, just more money in your pocket.
OLD-WORLD CHARM, MODERN UPDATES & A DETACHED OUTBUILDING OFFERING IN-LAW CAPABILITY! A century of history comes with some unexpected extras at this character-filled Barrie property, where a charming red-brick home, a completely separate outbuilding and a private backyard give you the flexibility to make this property work for more than one generation. The main residence features a metal roof, mature trees, established gardens and a beautiful wraparound covered porch. Original stained-glass accents, decorative wood trim and a beautiful staircase preserve the home's historic character, while thoughtful updates bring a modern touch. Italian porcelain tile welcomes you in the entryway, while oak hardwood flooring flows through the living room, formal dining room and kitchen. A decorative fireplace adds character to the dining room, while the kitchen features white cabinetry, an Italian porcelain tile backsplash and generous counter space. A rear mudroom and 3-piece bathroom complete the main level, with three bedrooms and a second 3-piece bathroom upstairs. The detached outbuilding offers a living room with fireplace, kitchen, main-floor bedroom, 3-piece bathroom and laundry facilities, giving extended family their own space. A spiral staircase leads to a bonus loft with wood-clad sloped ceilings, offering a charming spot for reading or hobbies. A heat pump and ductless mini-split heating and cooling system were recently installed, and separate gas, hydro and water meters add convenience. The outbuilding also features an oversized garage, while the driveway offers parking for up to six vehicles. Just minutes from downtown Barrie, Centennial Beach, Sunnidale Park and the Allandale Waterfront GO Station, this location puts waterfront trails, local restaurants and commuter connections close to home. (id:60164)
| Room | Level | Dimensions |
|---|---|---|
| Foyer | Main level | 1.75 x 1.49 meters |
| Living room | Main level | 4.44 x 4.52 meters |
| Bedroom 4 | Main level | 4.1 x 3.51 meters |
| Laundry room | Main level | 2.27 x 1.41 meters |
| Kitchen | Main level | 4.88 x 2.52 meters |
| Dining room | Main level | 4.97 x 3.65 meters |
| Living room | Main level | 3.1 x 4.05 meters |
| Mud room | Main level | 4.67 x 1.95 meters |
| Primary Bedroom | Second level | 3.91 x 2.95 meters |
| Bedroom 2 | Second level | 2.55 x 3.63 meters |
| Bedroom 3 | Second level | 2.34 x 3.63 meters |
| Foyer | Main level | 2.9 x 3.5 meters |
| Kitchen | Main level | 4.44 x 1.76 meters |
What are the ongoing costs beyond the mortgage?+
Budget for annual property taxes of $6,867.91, heating is forced air, natural gas. Always verify the latest figures with your agent before making an offer — these change yearly.
Is there air conditioning?+
No central cooling is listed. Budget for portable or window units, or get a quote for adding central air — typically $5,000–$10,000 installed.
What's the parking situation?+
This property includes 9 spaces — Detached Garage, Garage.
How many fireplaces are there, and what type?+
This home has 1 fireplace. Confirm the fuel type (wood, gas, or electric) and have it inspected — especially wood-burning, which needs a WETT certification for insurance.
Is 11 FRANCES STREET N a good fit for a growing family?+
With 4 bedrooms and 3 bathrooms, there's room for kids plus a guest room or home office. The 1.5-storey layout keeps living and sleeping areas separated.
Does it have a basement, and is it finished?+
Yes — Unfinished, Partial. A finished basement adds meaningful living space beyond the listed square footage.
Ask About This Property
Nearby Places
Searching nearby places…
Benchmark price · Updated 2026-09
Year over year
Past 10 years
Similar listings
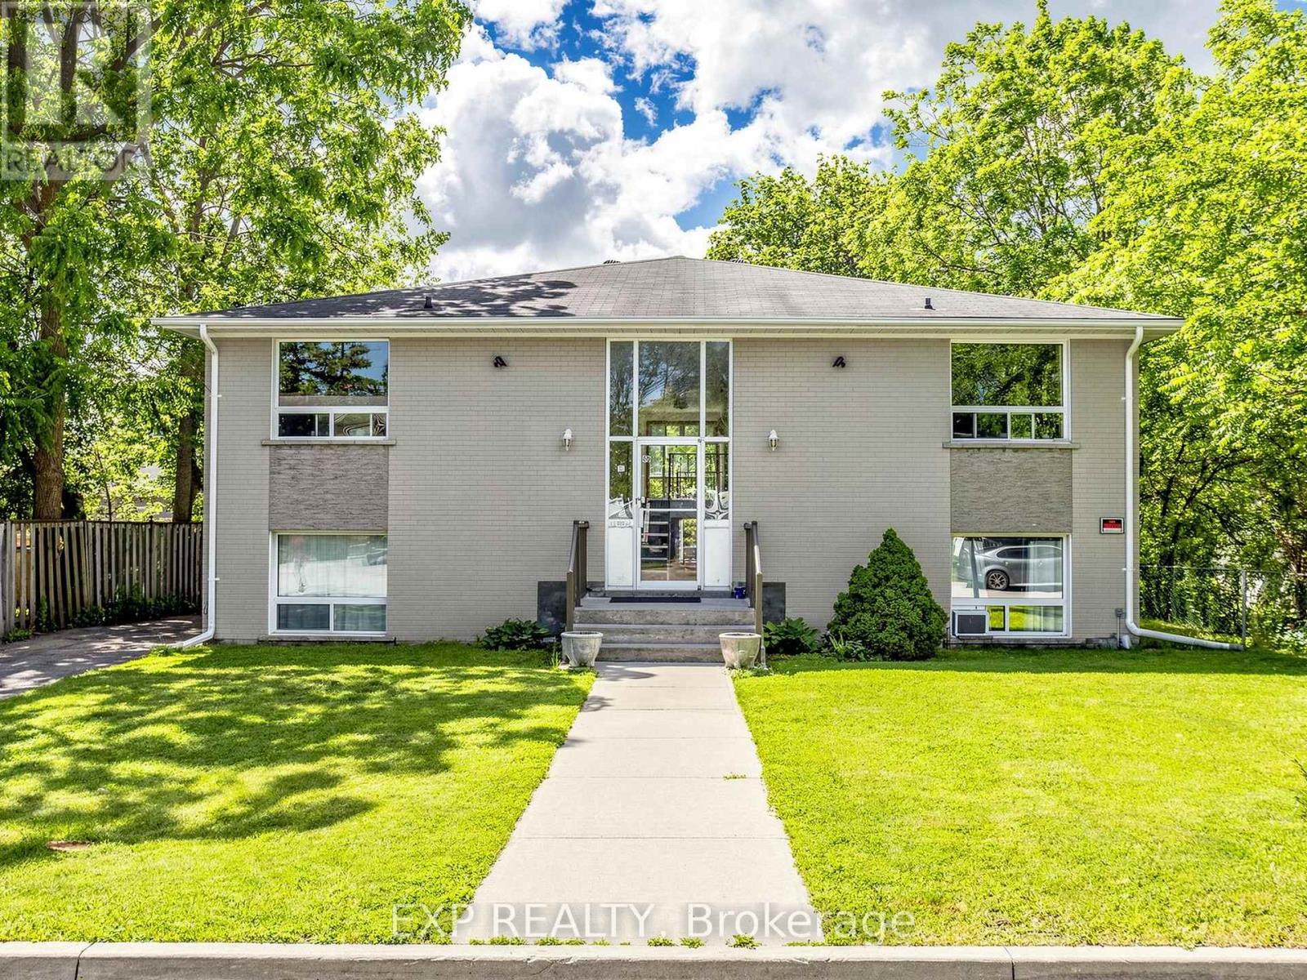
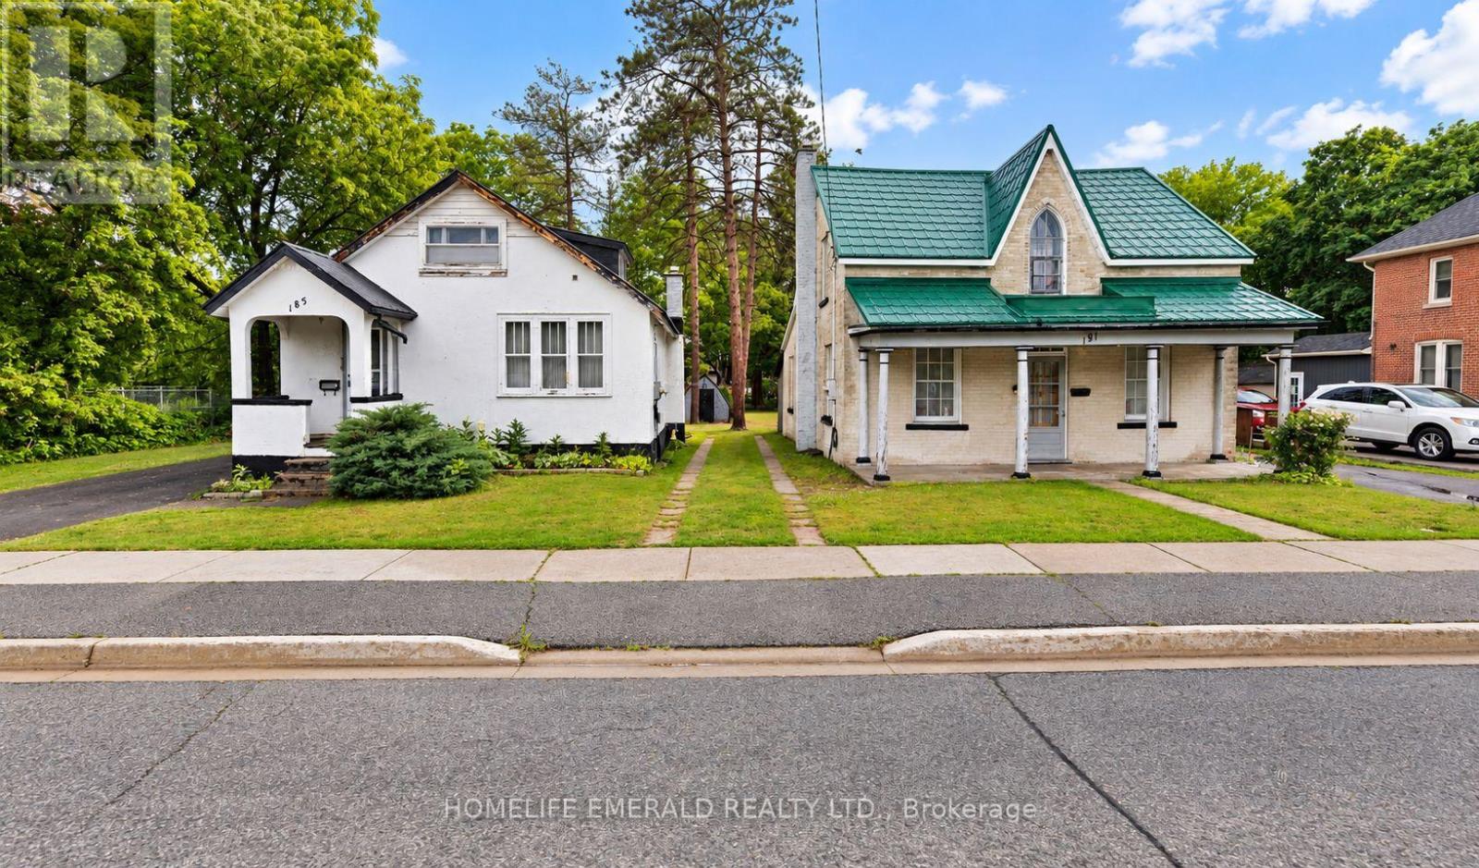

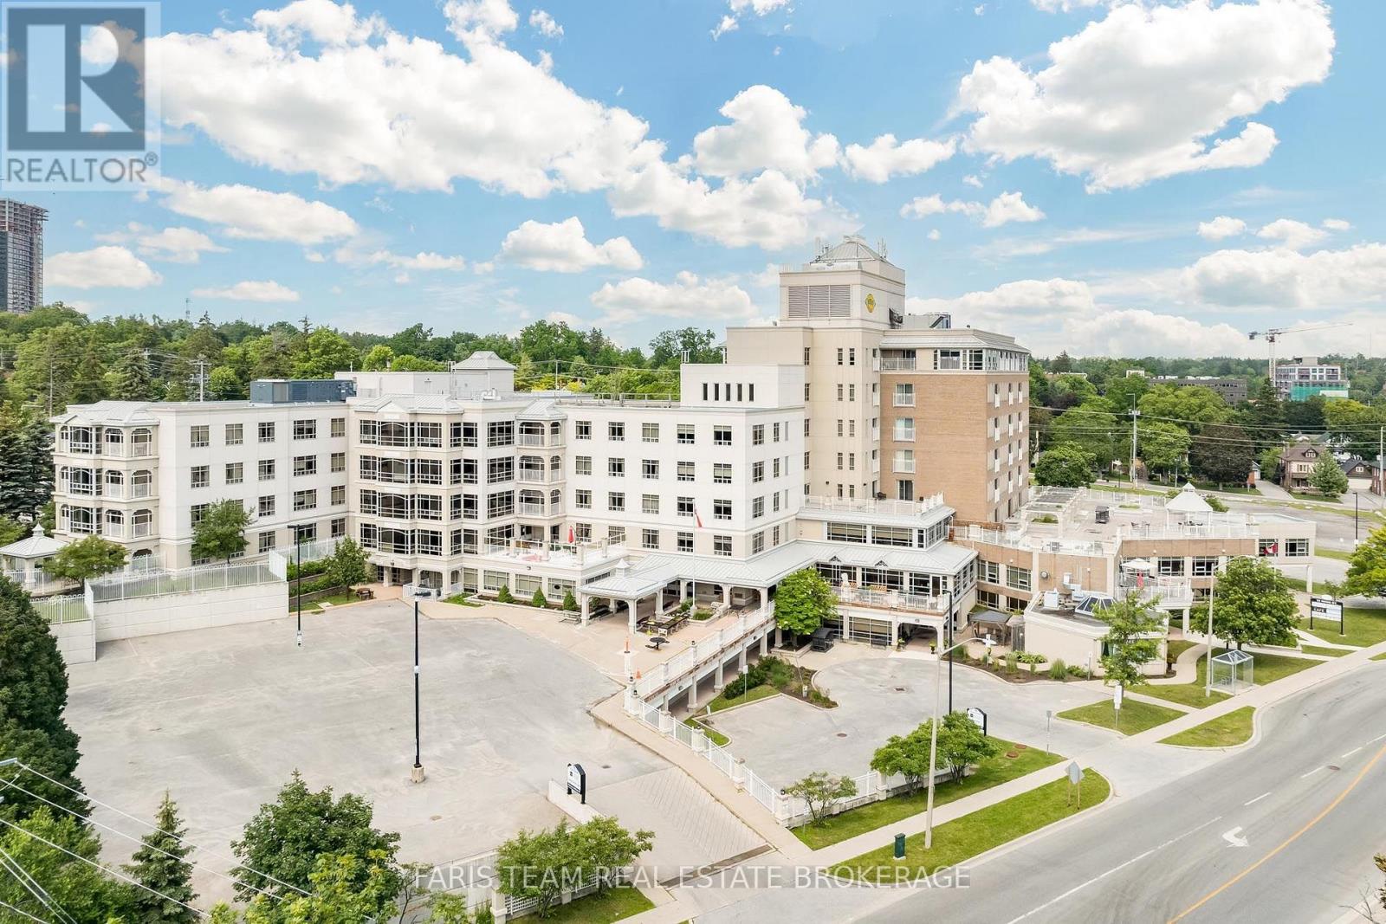 For Sale76 days32
 For Sale155 days22
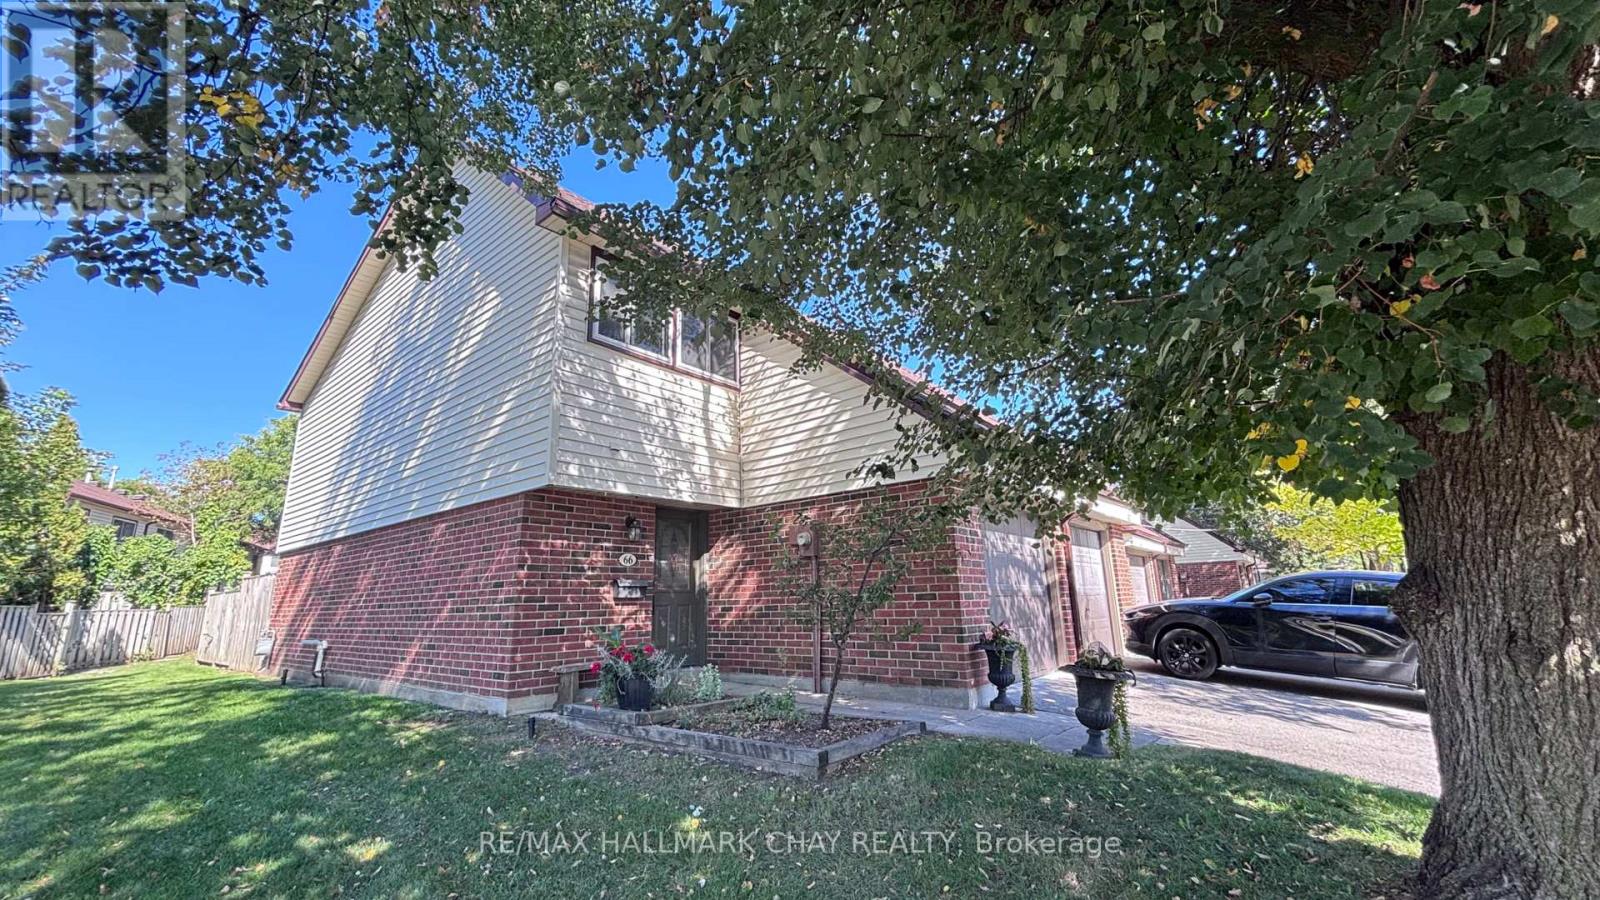 For Sale41 days19
 For Sale151 days49

The listing data above is provided under copyright by the Canadian Real Estate Association. While the information is considered reliable, its accuracy is not guaranteed by the Canadian Real Estate Association or getsetsold.ca. Neither getsetsold.ca nor its affiliates make any representations or warranties, express or implied, regarding the accuracy or completeness of the information presented here.